


bubblegum bliss
Year
2024
Location
Florida
challenge
Cozy nooks and storage in a small space
Room
Girl’s bedroom
01 · The beginning
Full of personality, short on structure
When my young client first came to me, her room was full of personality — but it lacked organization and structure. Books, artwork, stuffed animals, and creative supplies filled every surface, yet none of it felt intentional. Storage was scattered, the layout felt awkward, and the room lacked places to truly settle in. It didn’t know how to hold everything she loved in a way that felt calm, cozy, or cohesive.
Where we started


02 · What she needed
Soft, enclosed and cozy
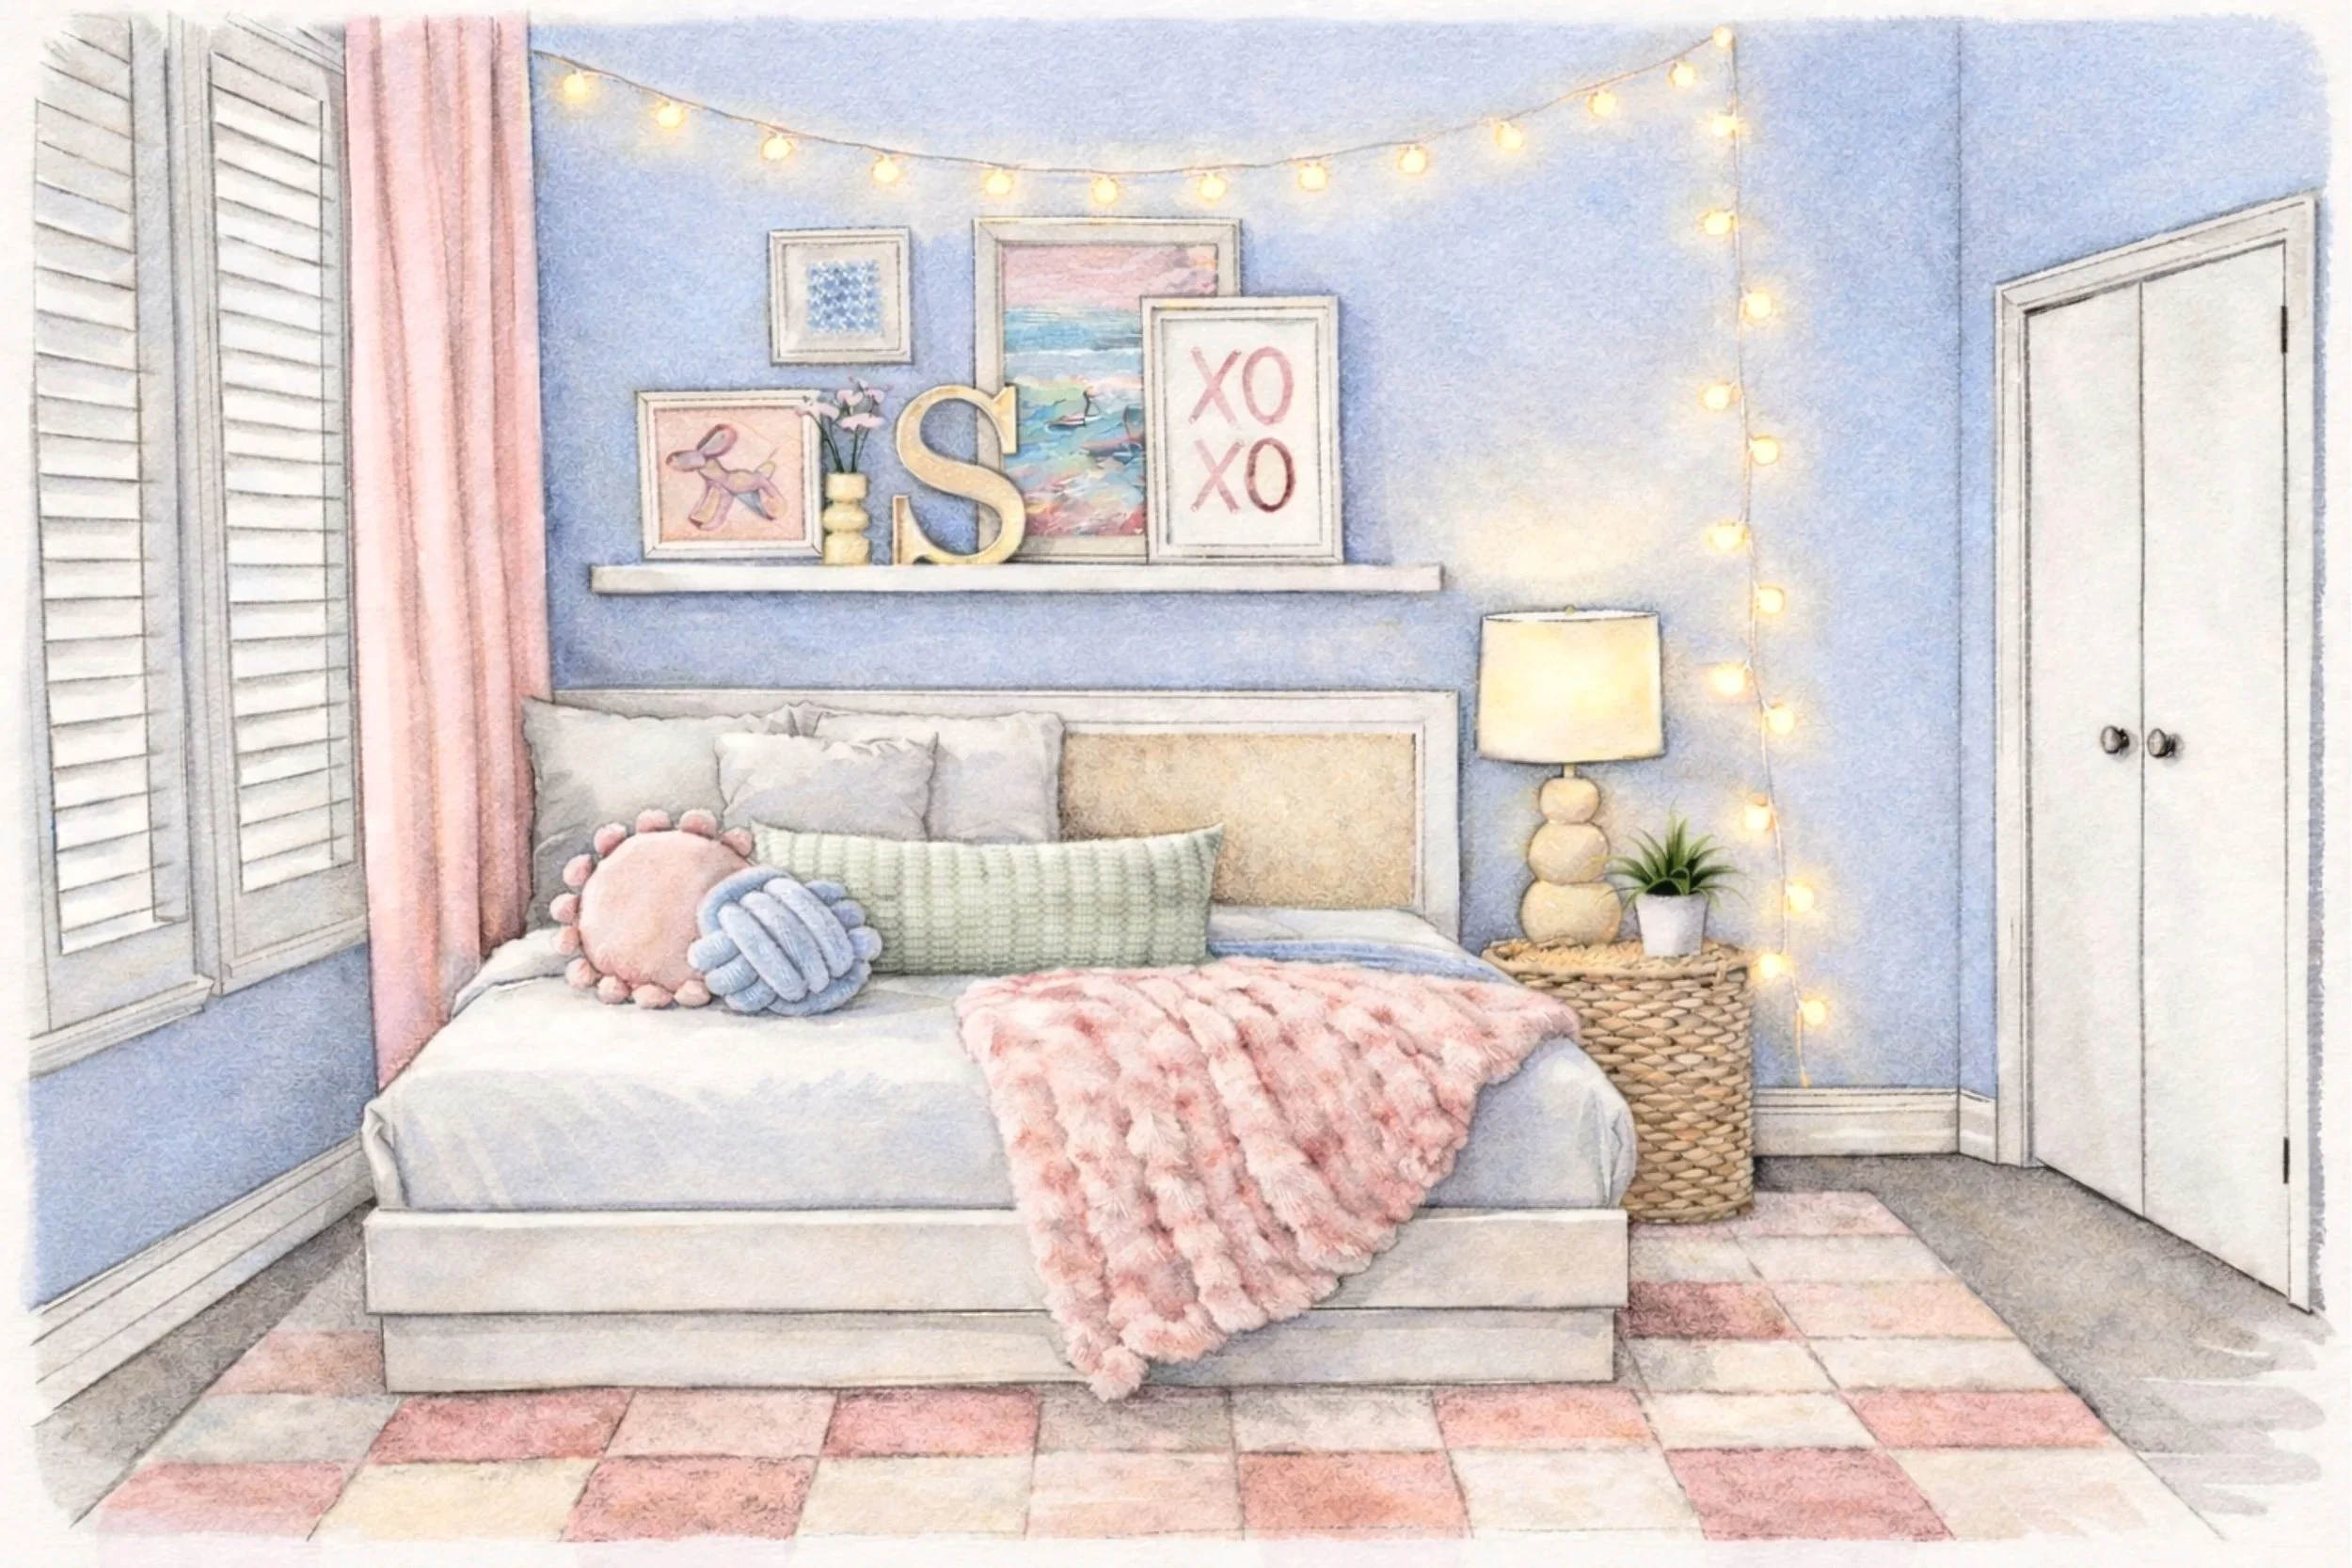
What she needed was more than organization. She wanted a space that felt soft and enclosed, somewhere she could read, relax, and feel gently wrapped by her surroundings. Texture mattered — fluffy bedding, layered fabrics, and carpet underfoot — as did lighting that felt warm and comforting rather than bright and utilitarian. Just as importantly, the room needed to grow with her: flexible pieces, easy swaps, and thoughtful storage that could evolve as her interests change.
virtual design process
03 · virtual process
Every detail, from a distance
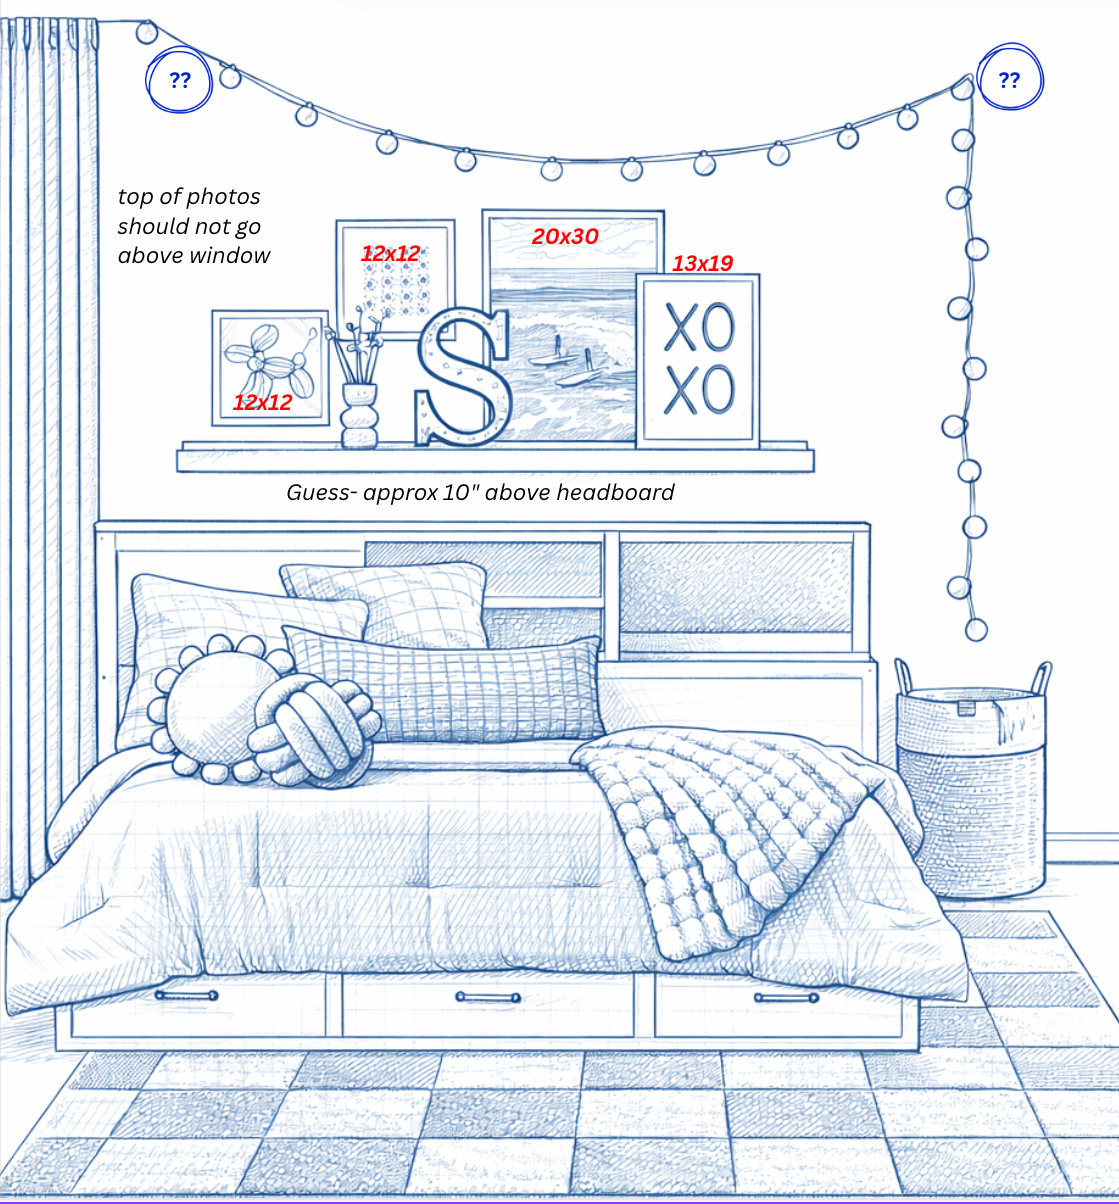
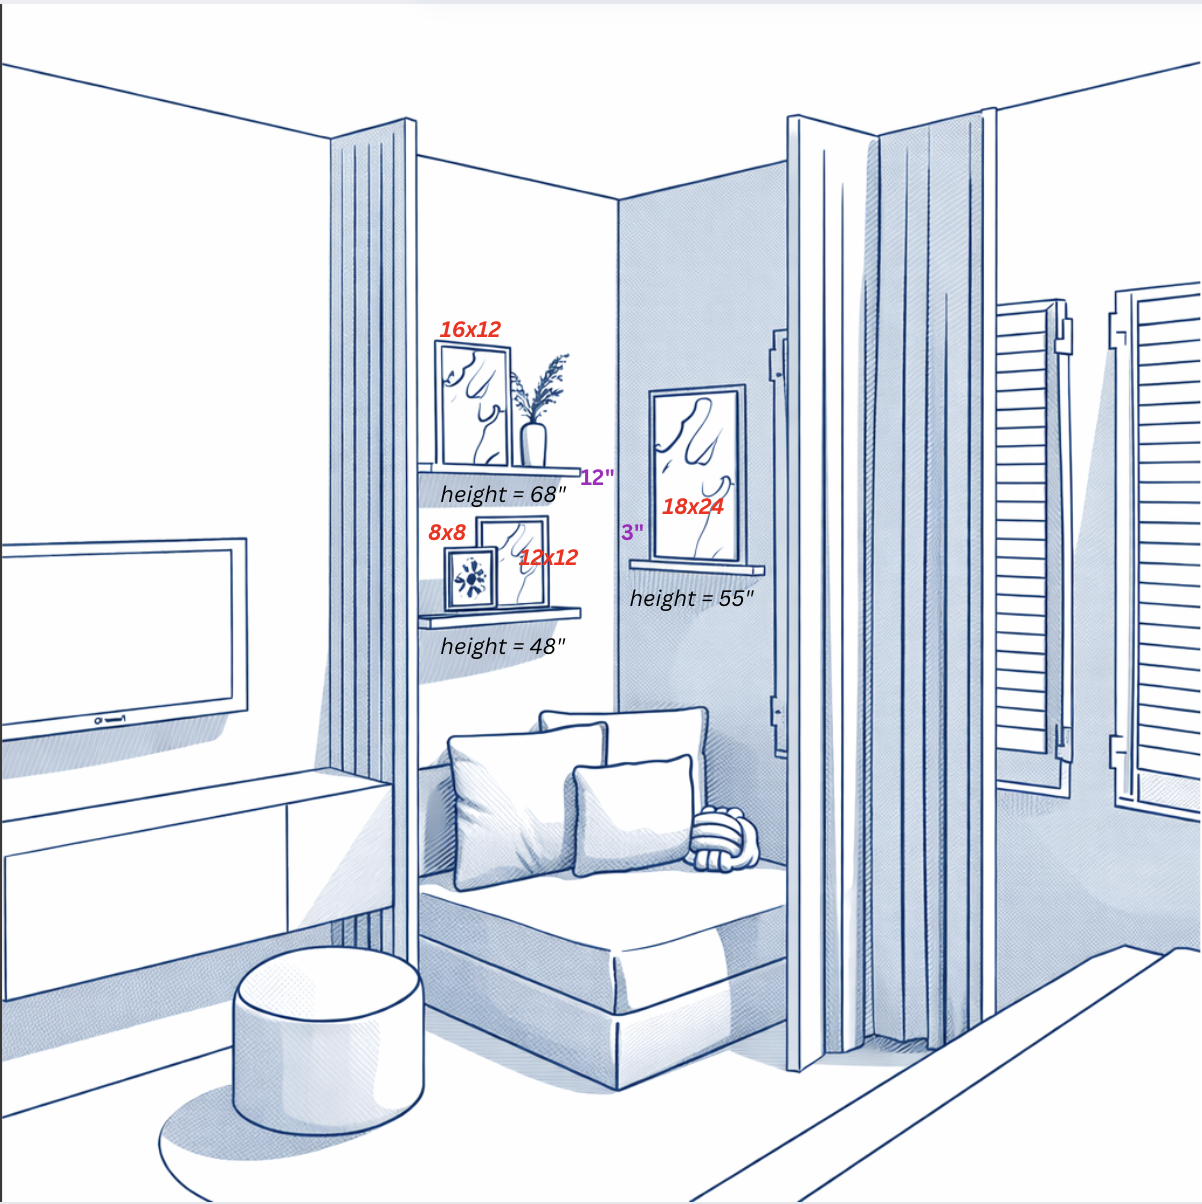
This entire room was designed virtually, which meant my client and I never stood in the space together. Instead, I walked her family through every step with materials made to help her see the room before buying a single thing. She sent me photos and measurements, and I sent back a mood board to set the overall feel, a layout plan showing where each piece would go, and a curated shopping list. Above is a peek at a few of those designing materials. They’re the same kind of guides I create for every virtual client, so you can do the work with confidence even without a designer in the room.

04 · The transformation
A wall of windows becomes a reading nook
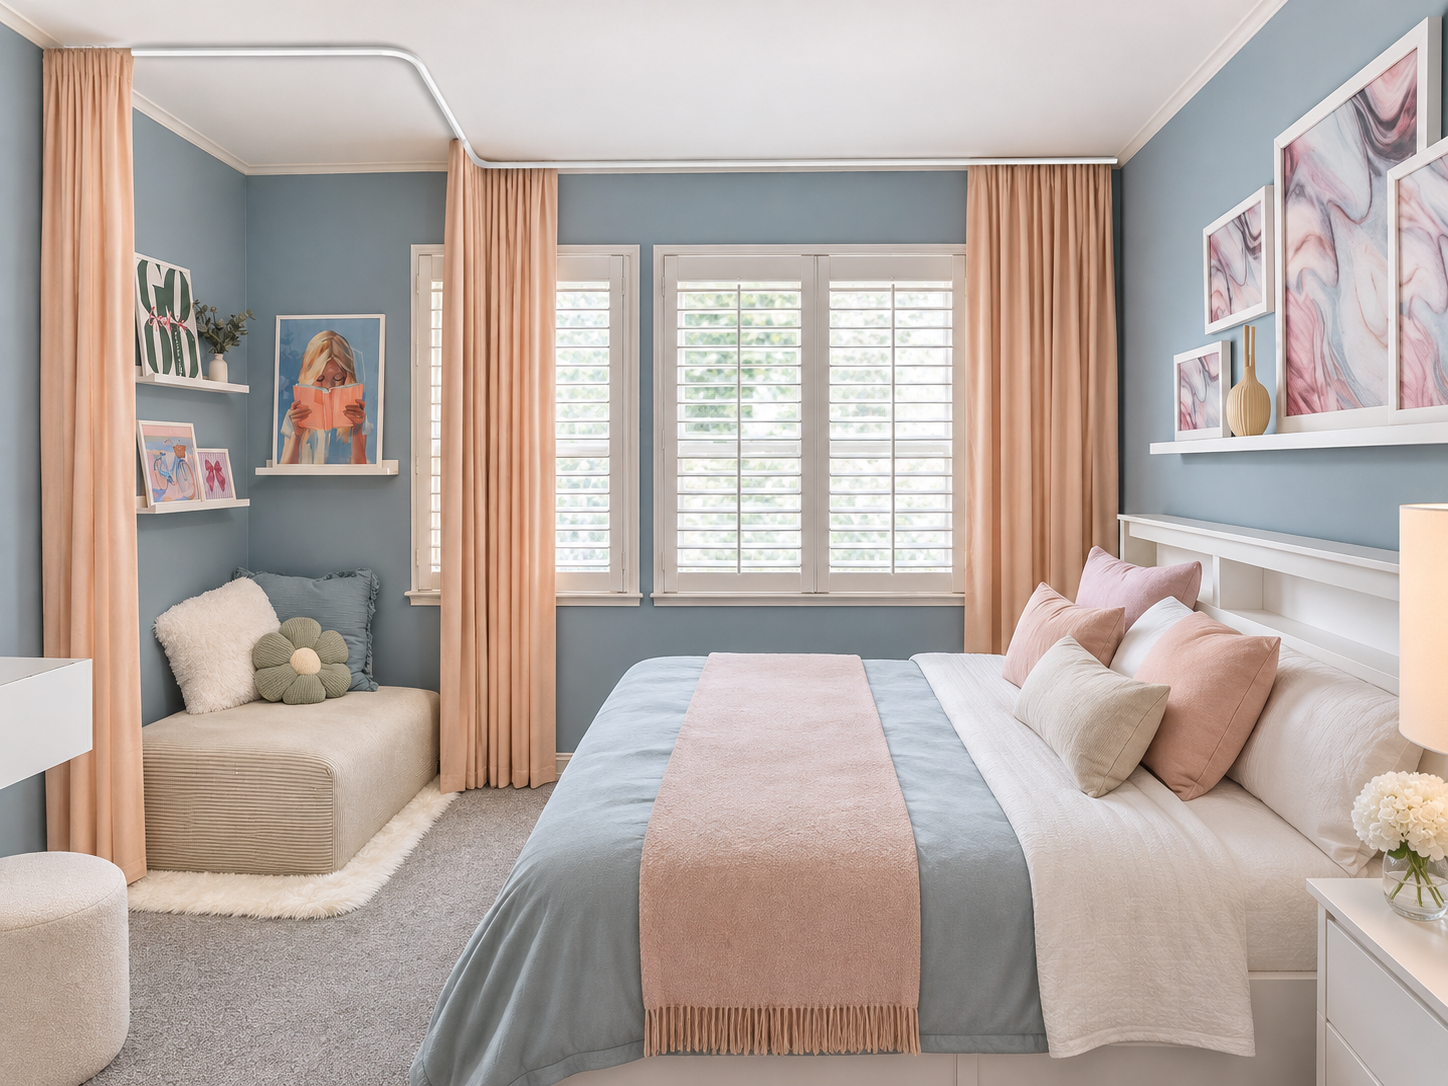
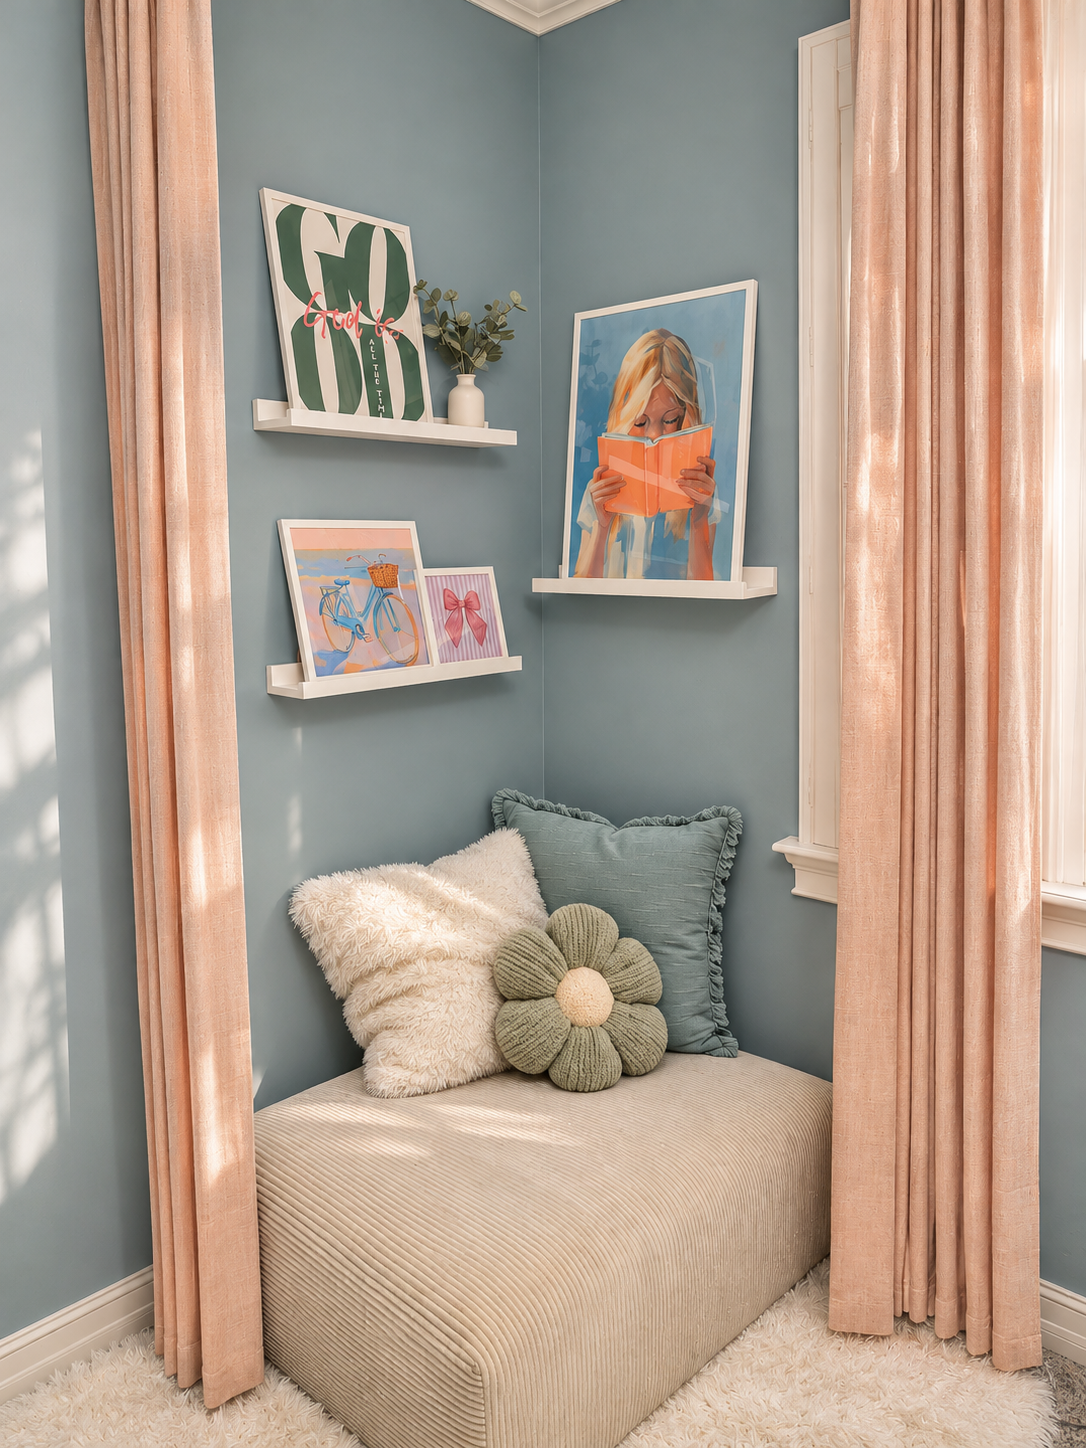
The transformation focused on giving the room structure without stripping away its heart. Her closet was reworked to provide real, usable storage, finally giving her belongings a place to land. One of the biggest challenges — a wall of windows that made the layout feel disjointed — became a defining feature through a custom curtain track that could enclose a cozy reading nook when she wanted privacy, or open fully across the windows to unify the wall. Instead of competing zones, the room began to function as one connected, intentional space. Now its perfectly set for her to curl into the reading nook and tuck away in privacy, keep all of the things she loves in a more organized way, and allow the room itself to breathe and showcase her true personality.
The finished space
Designers Note:
Shortly after finishing this project the client had some exciting news - that they sold their house to buy a new one! Unfortunately, because of that, we do not have any more final images at this point.
I plan to reach out to the client after they’re settled to see what images they might have and will update here when I can.
The result
“A room that finally feels like a true reflection of her.”
The end result is a room that feels both comforting and confident — layered, personal, and deeply livable. Soft textures invite you in, lighting creates a gentle glow at night, and display areas make it easy to showcase her art and favorite pieces without overwhelm. It’s a space designed not just for how she lives today, but for who she’s becoming — a room that finally feels like a true reflection of her, and a place she’s excited to grow into!